
Bloom Park Seaton / Floor plans
Bloom Park Floor Plans
Eight detached designs, each with four bedrooms. Sizes are for elevation A as printed by DECO; elevation B adds $10,000 and elevation C adds $20,000. Each plan opens with free VIP registration.
36 ft detached homes
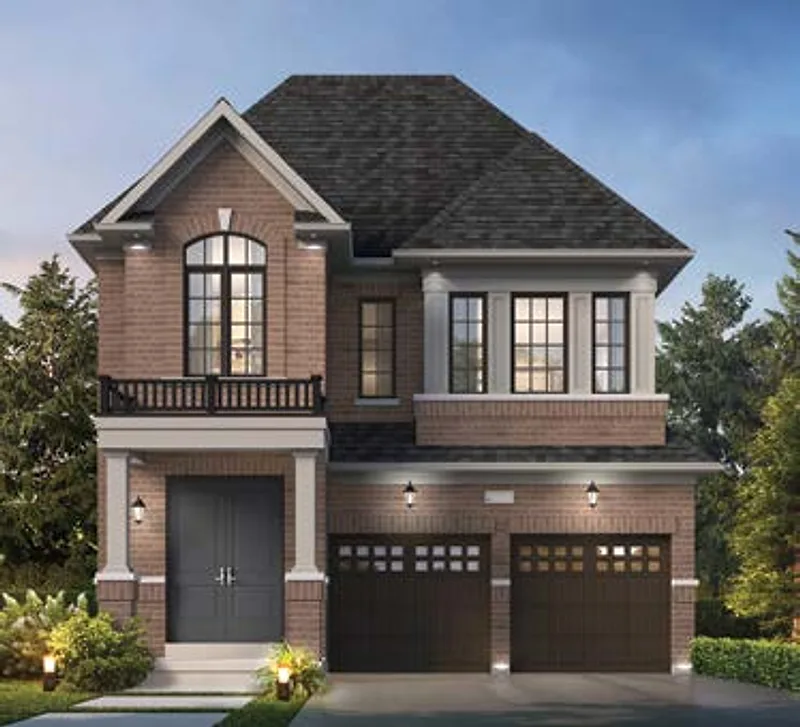

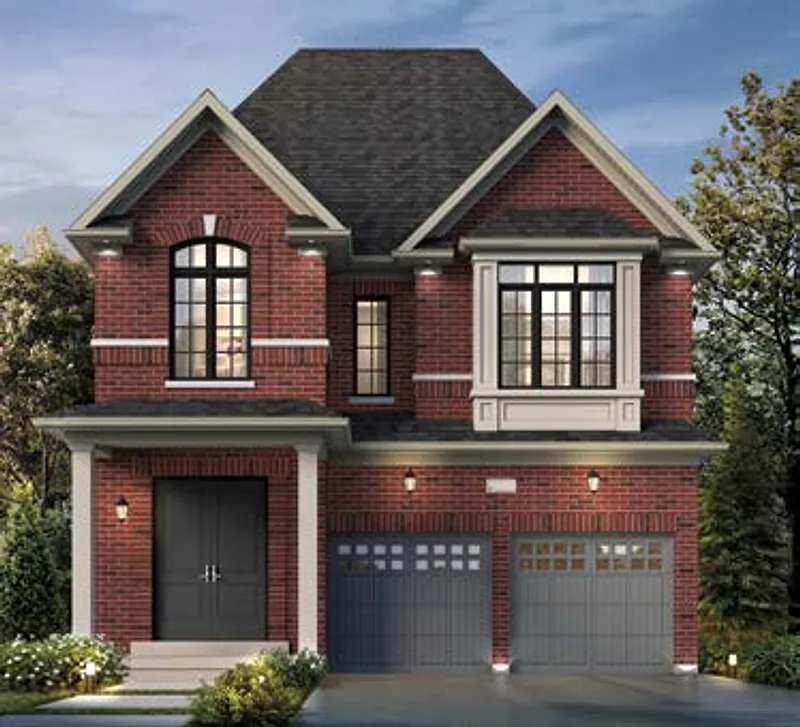

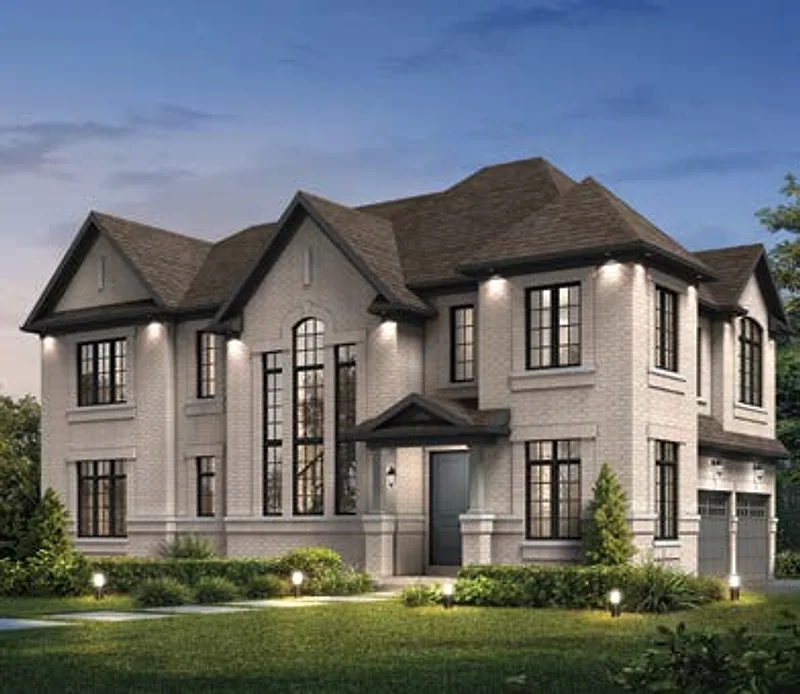

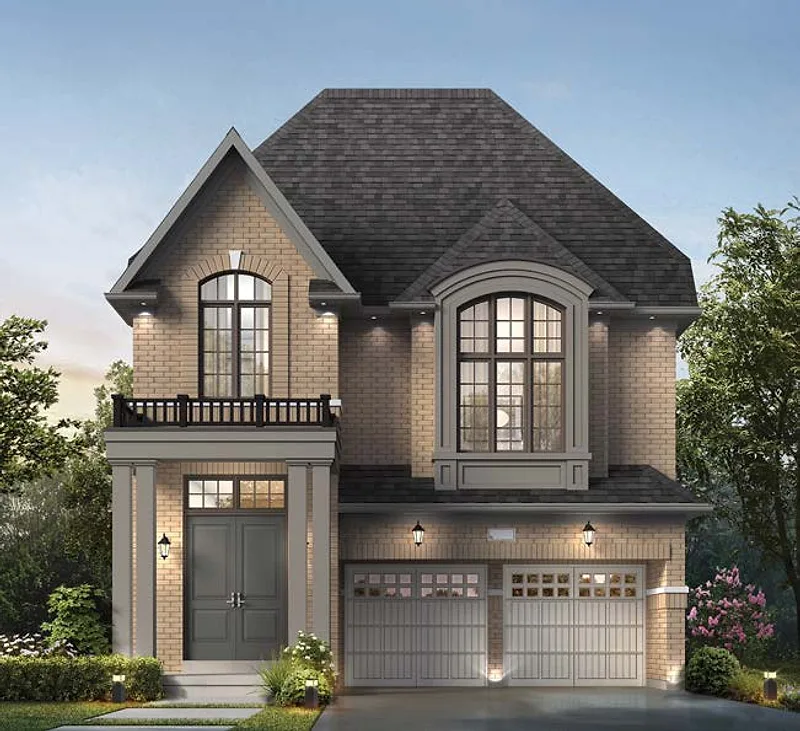

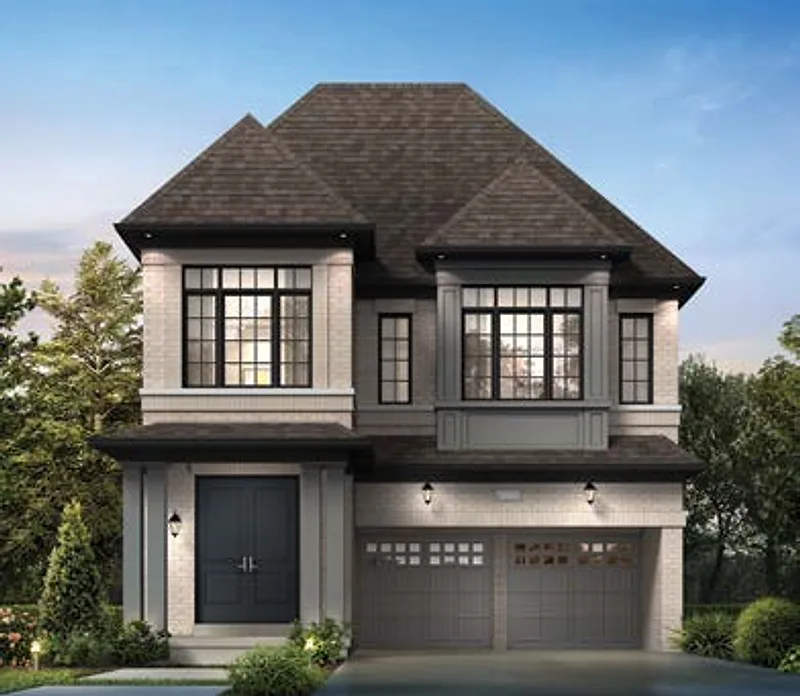

Renderings are artist's concepts.
43 ft detached homes
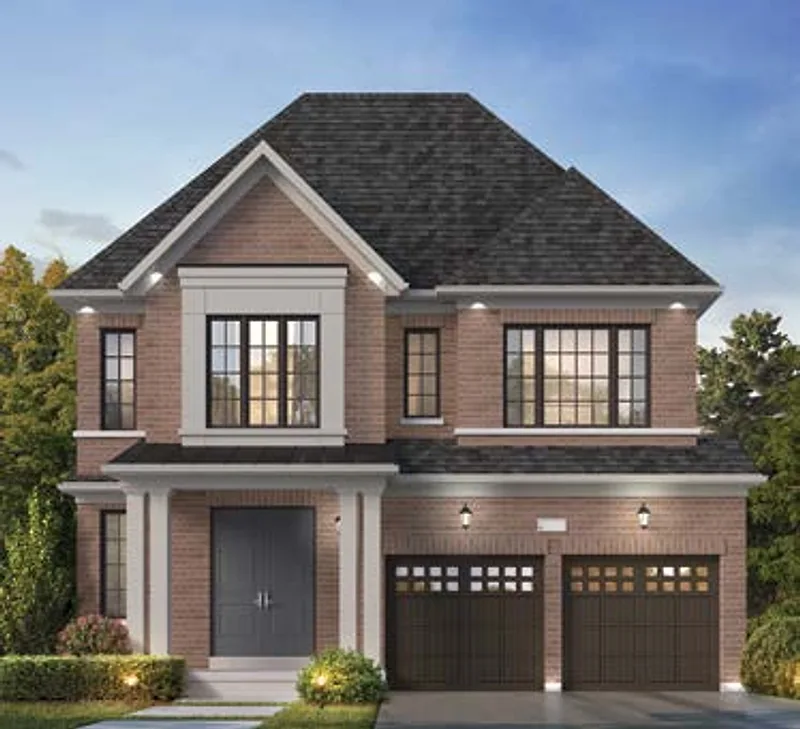

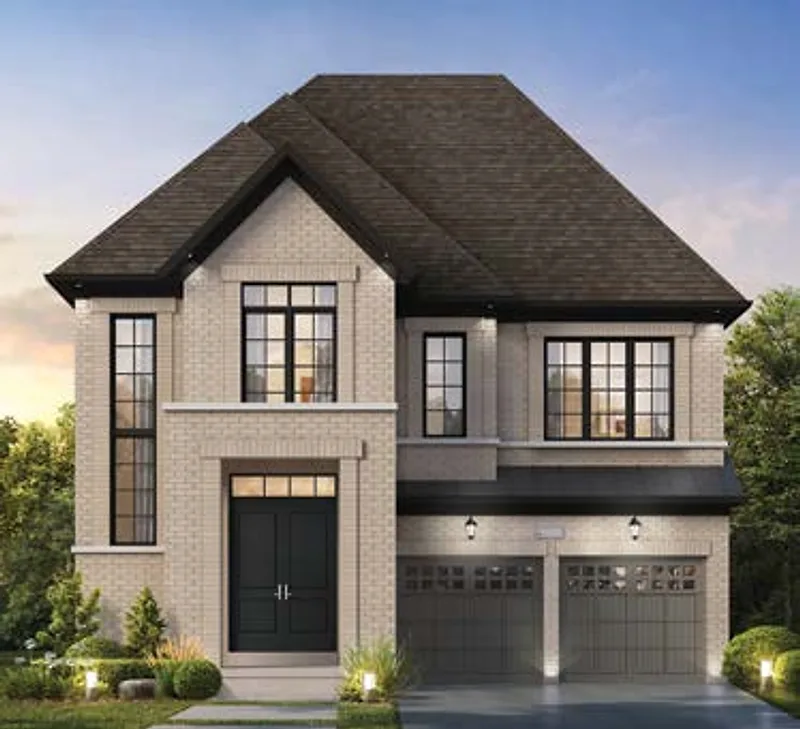

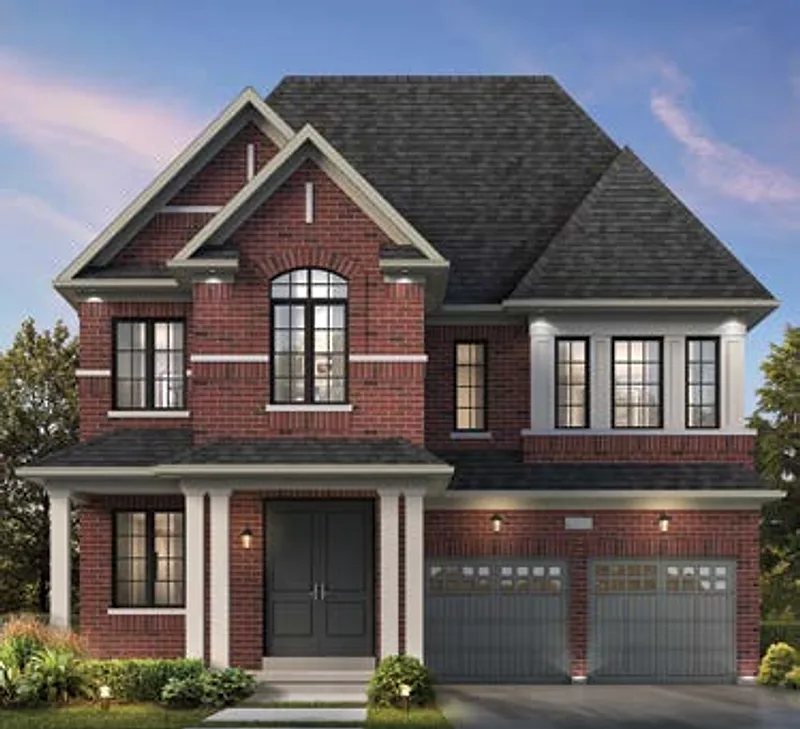

Renderings are artist's concepts.
 36 ft floor plan book
 43 ft floor plan book