
Bloom Park Seaton by DECO Homes
Detached homes on 36 ft and 43 ft lots beside a planned 10 hectare park, at Burkholder Drive and Alexander Knox Road. DECO's 36 ft price list is open to VIP registrants.
Register for VIP accessBloom Park Seaton
A new neighbourhood in Seaton
Bloom Park is DECO's new neighbourhood at Burkholder Drive and Alexander Knox Road in Seaton, Pickering, beside a planned 10 hectare park with a recreation complex and library. Eight detached designs sit on 36 ft and 43 ft lots, from about 2,294 to 3,550 sq ft, all with four bedrooms. Rear lane townhomes are on the site plan, with details coming soon.
Floor plans and home designs
The eight Bloom Park designs
Five designs on 36 ft lots and three on 43 ft lots. Every floor plan opens with free VIP registration.
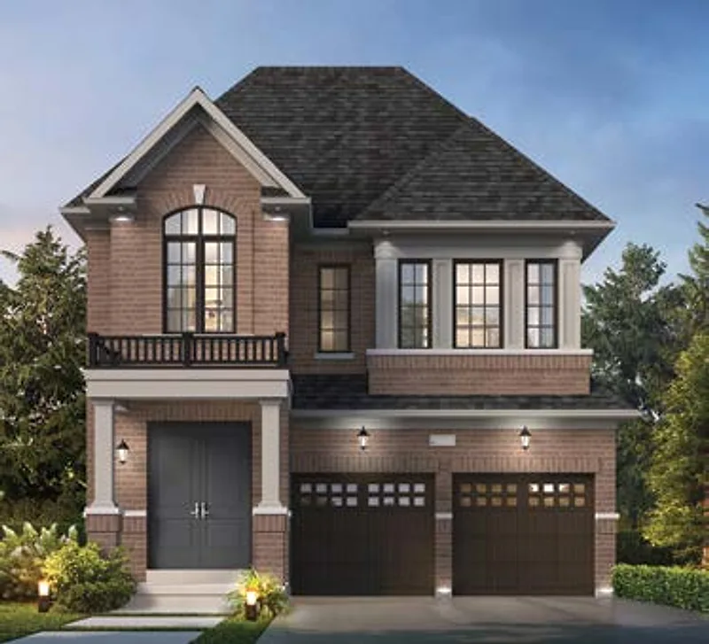

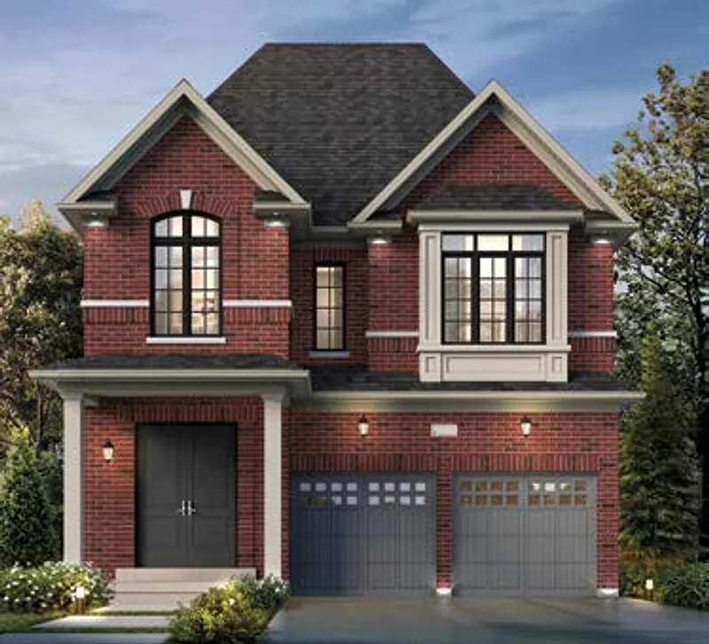

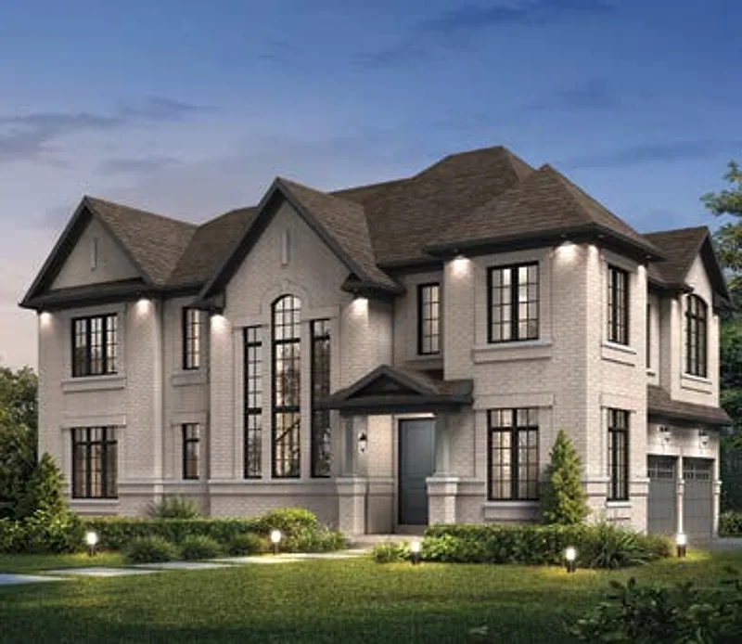

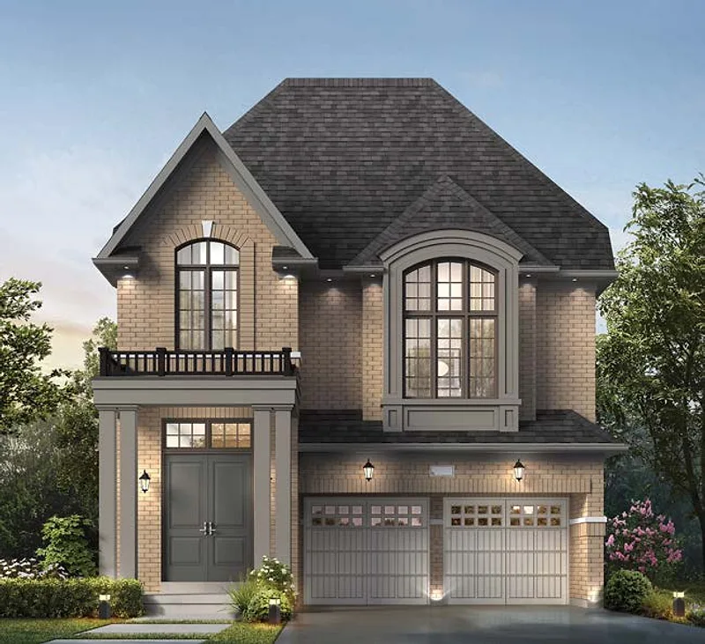

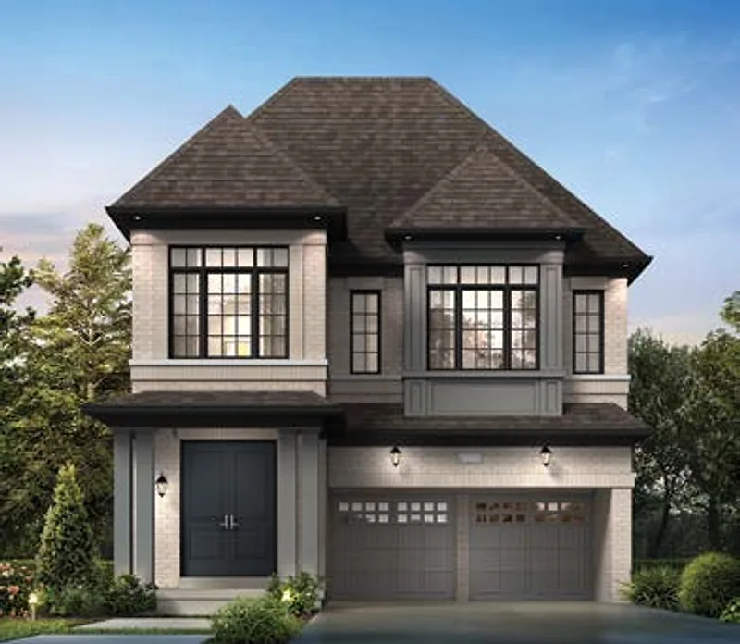

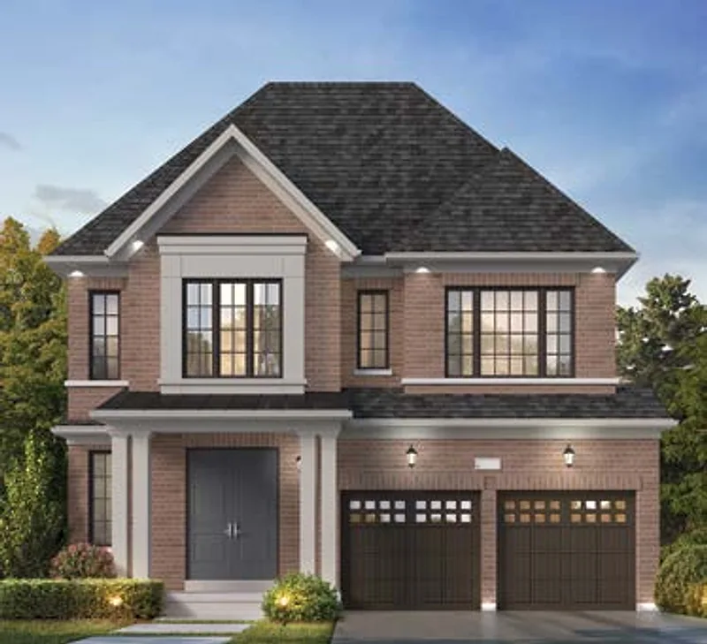

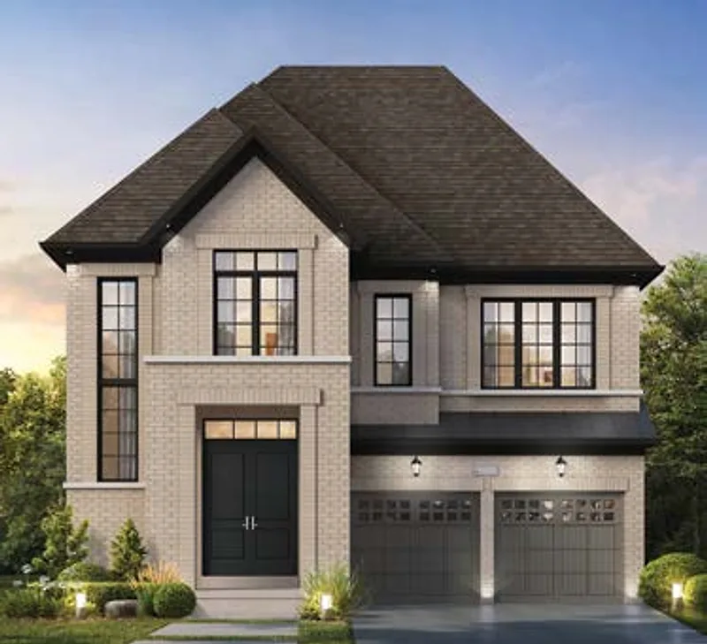

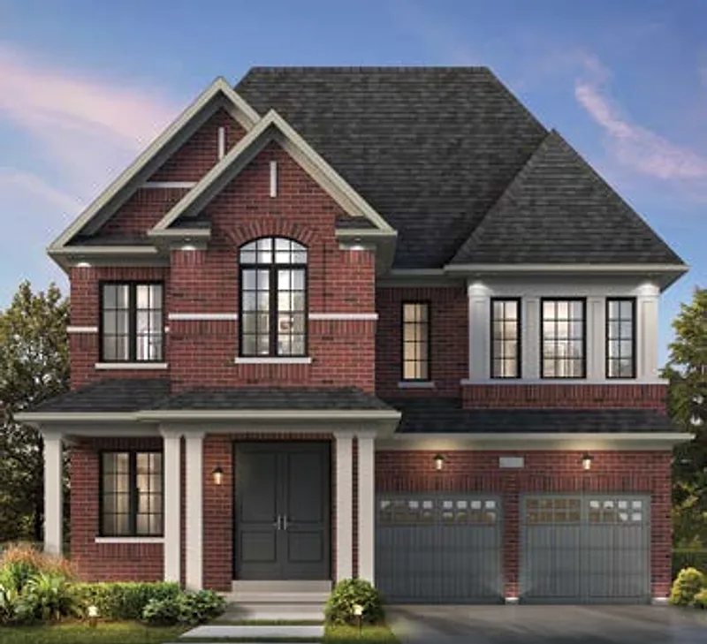

Renderings are artist's concepts.
Bloom Park pricing
Prices and deposits
| Collection | Prices | Status |
|---|---|---|
| 36 ft detached · 5 models | $1,019,990 to $1,119,990 | Price list open with VIP access |
| 43 ft detached · 3 models | From $1,219,990* | Full price list coming soon |
| Rear lane townhomes | Coming soon | On the site plan |
36 ft detached homes
- $20,000 on signing
- $20,000 in 30 days
- $20,000 in 60 days
- $20,000 in 90 days
- $10,000 in 150 days
- $10,000 in 180 days
43 ft detached homes
- $20,000 on signing
- $20,000 in 30 days
- $20,000 in 60 days
- $20,000 in 90 days
- $20,000 in 150 days
- $20,000 in 180 days
Prices are net of the new home HST rebate; the buyer must qualify for the rebate. Lot premiums may apply. *43 ft price from DECO's public page. Prices and specifications are subject to change without notice. E.&O.E.
Builder brochures
DECO's floor plan books
Both books, with every plan and elevation, are sent to registered buyers.
 36 ft floor plan book
 43 ft floor plan book
Gallery
See Bloom Park


Burkholder Drive and Alexander Knox Road, Seaton
Where Bloom Park is
North Pickering, with Highway 407 to the north and woodland along the south of the site. The planned park and recreation complex sits right next door.


DECO Homes
DECO's Bloom Park floor plan book describes the company as a five time Homebuilder of the Year nominee with three BILD awards for design excellence.
Register for VIP access
Get DECO's 36 ft price list, the floor plans and the deposit structure, and be first to hear when the 43 ft price list and the townhomes are released. No obligation to buy.
Private visits with our agent: weekdays 9 am to 7 pm, weekends 10 am to 5 pm.
Call or text Jatin Gill +1 416 669 4755 · WhatsApp
Questions about Bloom Park Seaton
Where is Bloom Park Seaton?
At Burkholder Drive and Alexander Knox Road in the Seaton community of Pickering, near Highway 407.
Is Bloom Park selling now?
Yes. Bloom Park has launched and is now selling: DECO's 36 ft price list is open with VIP access, and the 43 ft price list is coming soon.
What are the prices?
36 ft homes from $1,019,990 to $1,119,990, and 43 ft homes from $1,219,990*, net of the new home HST rebate; the buyer must qualify. Lot premiums may apply.
What deposit does DECO ask for?
$100,000 in total on a 36 ft home and $120,000 on a 43 ft home, paid in six steps over 180 days.
When do homes close?
First closings are anticipated from June 2028. Each home's date is set in its agreement.
How many models are there?
Eight detached designs, five on 36 ft lots and three on 43 ft lots, all with four bedrooms.
Are there townhomes?
Rear lane townhomes are on DECO's site plan; their details are coming soon.
Can I visit?
Yes. Private appointments with our agent, weekdays 9 am to 7 pm and weekends 10 am to 5 pm, or a video call.